JonathanR. Krause, President, Designated Managing Broker

BEDS3
BATHS2 full
MLS#12702560
STATUSNew
PROPERTY TYPERental - Single Family
SUBDIVISIONGreenwood Estates
SCHOOLDistrict 207
Property Description
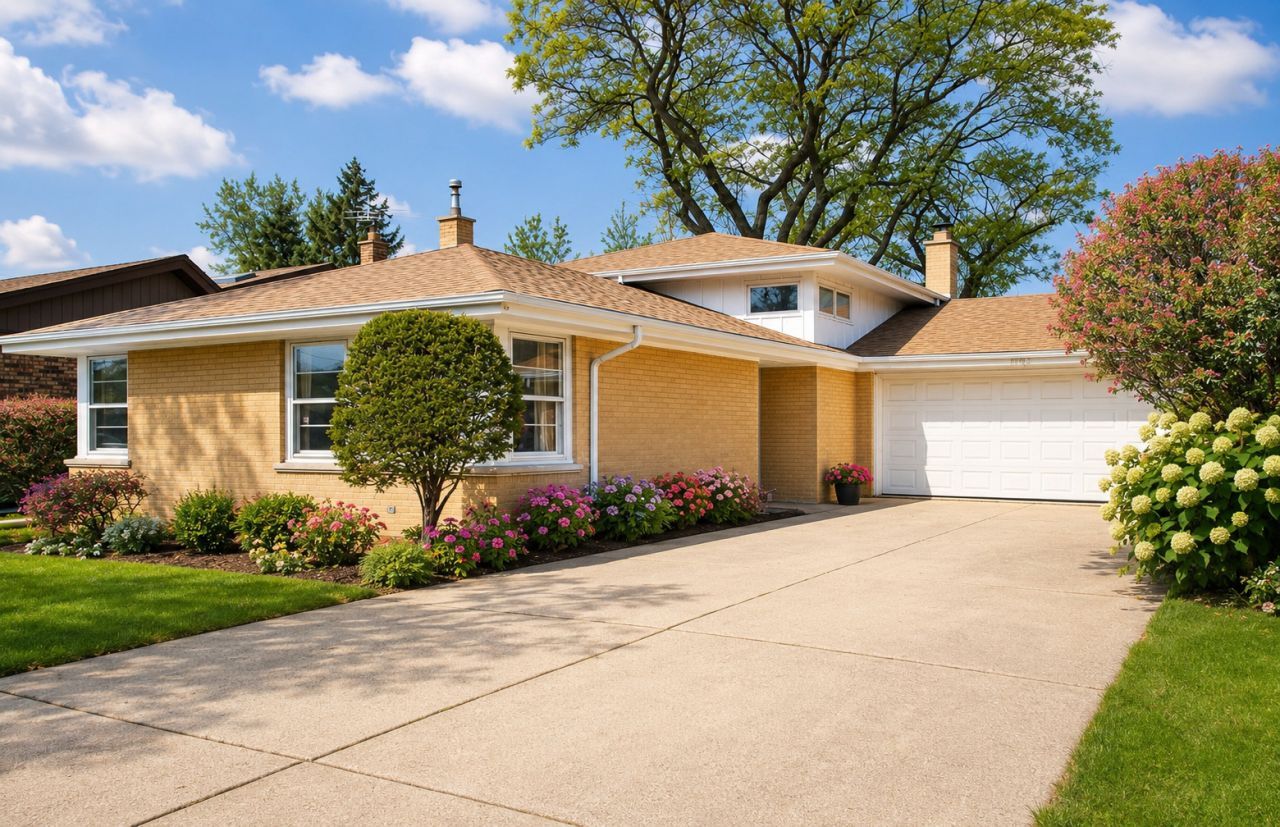
Niles address and Fabulous Park Ridge Schools Maine South or Maine East HS-you choose! BEAUTIFUL HOME. AVAIL August 15th. Great Location 3 Bedrooms 2 full Bathrooms. Sunny, split level home. Dining room and Living room combo with hardwood floors. Updated eat-in kitchen with Quartz countertops, stainless Bosch kitchen appliances, full size washer & dryer, hardwood floors throughout, central air. Generous room sizes, lots of storage 2 car garage! Lower level family room with stone fireplace laundry and mudroom/workshop/craft area. Fenced back yard area great for entertaining or for pets to roam. Steps Woodland Park with pickleball,basketball courts, kids play area and more! Easy access to Greenwood Ave. Tenant pays gas and electric. Owner pays water, professional spring/fall gutter cleaning & spring/fall landscape clean up. Credit/income/check required. Credit 650+ Income sb at least 2.5X rent. Pets/pet fee considered on a case by case basis. *vacant photos taken prior to current tenant move in. Some virtual staged. Tenant occupied. 24 hour notice please.
Property Features
Property Type: Rental - Single Family
Basement: Partially Finished, Partial
Basement: Yes
Cooling: Central Air
Fireplaces: 1
Garage: 2
Heating: Natural Gas, Forced Air
Lot Size: 60 X 116
Roof Type: Asphalt, Metal
Year Built: 1965
Feature Descriptions
Additional rooms: Foyer
Appliances: Range, Microwave, Dishwasher, Refrigerator, Freezer, Washer, Dryer
Association Amenities: Laundry, Fencing, Public Bus, Private Laundry Hkup, School Bus, Workshop Area
Bath Features: Double Sink
Dining Room: L-shaped
Exterior: Vinyl Siding, Brick
Fireplace: Wood Burning, Gas Starter
Fireplace Location(s): Family Room
Laundry: Washer Hookup
Lot Dimensions: 60 X 116
Parking: Garage Door Opener, Yes, Garage Owned, Attached, Garage
Pet Allowed: Additional Pet Rent, Cats OK, Deposit Required, Dogs OK
Rent Includes: Water, Parking, Scavenger, Exterior Maintenance, Lawn Care, Other
Sewer: Public Sewer
Total Rooms: 7
Township: Maine
Water: Lake Michigan
Room Sizes
Foyer: 11X4
Bedroom 2: 14X13
Bedroom 3: 11X11
Dining Room: 11X9
Family Room: 14X26
Kitchen: 15X10
Laundry: 19X11
Living Room: 19X13
Primary Bedroom: 16X11
Local Schools
High School: Maine South High School
Middle School: Emerson Middle School
Elementary School: Franklin Elementary School
School District: District 207
Listed By / Shown By
Listed By
Agency Name: Charles Rutenberg Realty of IL
Agency Phone: 630-929-1100
Shown By
Agent Name: Jonathan R. Krause, President, Designated Managing Broker
Agent Phone: (815) 262-5226
Agency Title: Gambino Realtors



Member Participants (and their affiliated licensees, if applicable) shall indicate on their websites that IDX information is provided exclusively for consumers’ personal non-commercial use, that it may not be used for any purpose other than to identify prospective properties consumers may be interested in purchasing, that the data is deemed reliable but is not guaranteed by MLS GRID, and that the use of the MLS GRID Data may be subject to an end user license agreement prescribed by the Member Participant’s applicable MLS if any and as amended from time to time. MLS GRID may, at its discretion, require use of other disclaimers as necessary to protect Member Participant, and/or their MLS from liability.
Based on information submitted to the MLS GRID. All data is obtained from various sources and may not have been verified by broker or MLS GRID. Supplied Open House Information is subject to change without notice. All information should be independently reviewed and verified for accuracy. Properties may or may not be listed by the office/agent presenting the information.
Privacy Policy / DMCA Notice / ADA Accessibility


This site is hosted, designed and copyright
© 1994 - 2026 by
Delta Media Group, Inc. -- Patent Pending --
8732 W North Terrace | MLS# 12702560
This property located at 8732 W North Terrace , Niles, IL 60714 is currently listed for rent with an asking price of $3,650 / Monthly. W North Terrace is located within the District 207 school district. Search Niles real estate on jkrause.gogambino.com today.