JonathanR. Krause, President, Designated Managing Broker

BEDS3
BATHS1 full
SQUARE FEET1,272
MLS#10010789
STATUSActive
PROPERTY TYPEResidential - Single Family
SUBDIVISIONHunting Creek
SCHOOLSylvania
Property Description
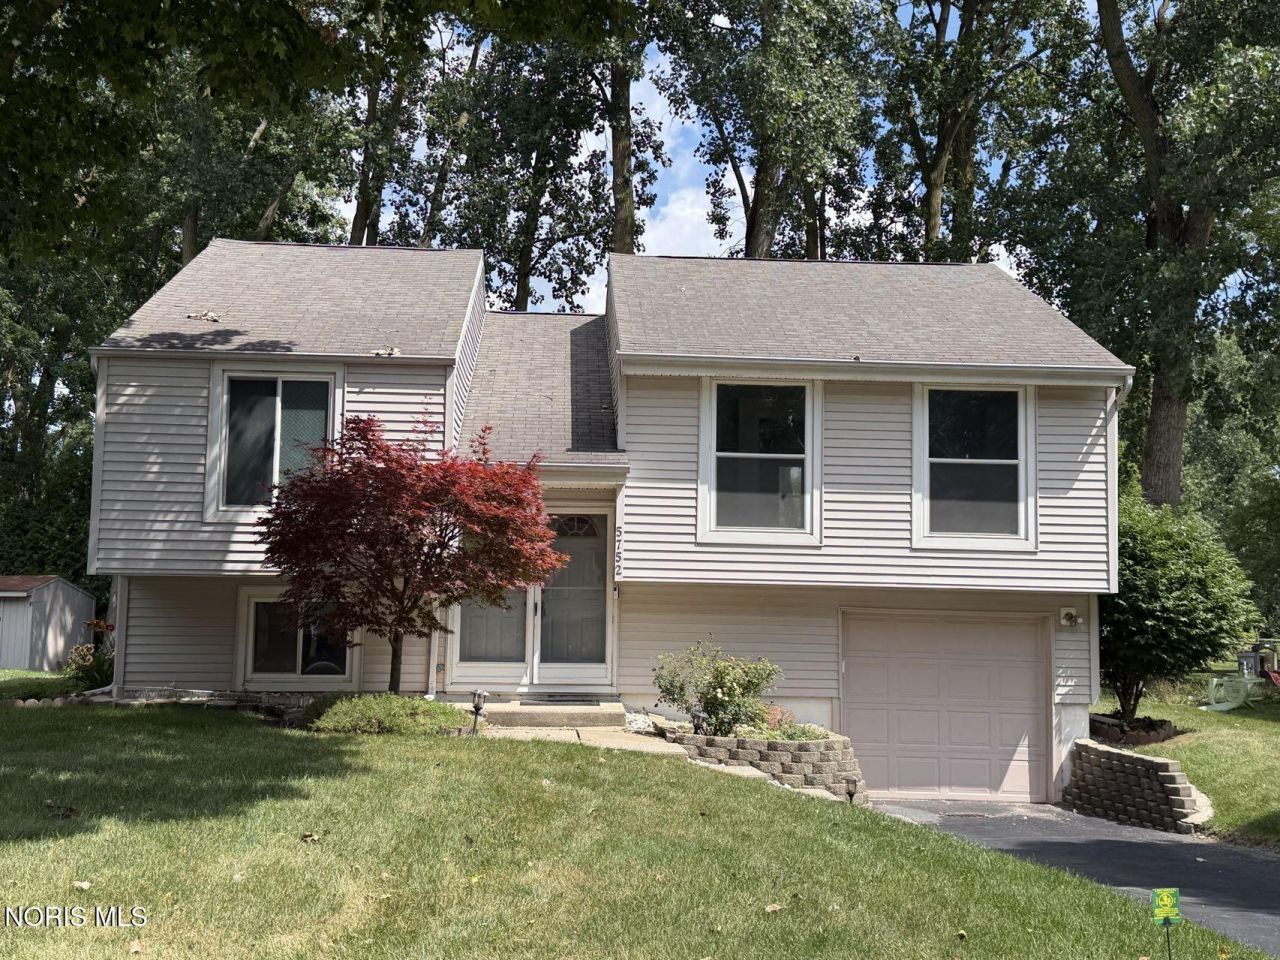
Welcome to this well-maintained 3-bedroom, 1-bath bi-level home in the highly sought-after Sylvania School District! Offering 1,272 square feet of comfortable living space, this home features a bright living room, an inviting kitchen with dining area, and a spacious lower-level family room that provides flexible space for entertaining, a home office, or recreation. Step outside to a large deck overlooking a peaceful backyard with mature trees, perfect for relaxing or hosting family and friends. Additional highlights include an attached garage, central air, and a convenient location close to shopping, restaurants, parks, and major highways. Don't miss this wonderful opportunity to own a move-in ready home in one of the area's most desirable locations!
Property Features
Property Type: Residential - Single Family
Cooling: Central Air
Garage: 1 car attached
Heating: Central, Forced Air
Home Style: Split Level
Lot Size: 0.17 Acres
Roof Type: Shingle
Stories: 2.0
Year Built: 1980
Amenities
Ceiling Fan(s)
Entrance Foyer
Feature Descriptions
Appliances: Dishwasher, Dryer, Electric Range, Refrigerator, Washer
Exterior: Vinyl Siding
Flooring: Carpet, Vinyl
Laundry: Electric Dryer Hookup, Inside, Washer Hookup
Lot Dimensions: 60X125
Parcel#: 78-97734
Parking: Asphalt, Attached Garage, Driveway, Garage Door Opener
Parking Notes: Asphalt, Attached Garage, Driveway, Garage Door Opene
Sewer: Public Sewer
Utilities: Electricity Connected, Natural Gas Connected, Sewer Connected, Water Connected
Water: Public
Local Schools
High School: Southview
Middle School: None
Elementary School: Stranahan
School District: Sylvania
Listed By / Shown By
Listed By
Agency Name: Key Realty LTD
Shown By
Agent Name: Jonathan R. Krause, President, Designated Managing Broker
Agent Phone: (815) 262-5226
Agency Title: Gambino Realtors

Estimate Your Payment
Estimated Payment
$ 1,015.14 per month $953.89 Principal & Interest $0.00 Property Tax (data not provided by mls) $61.25 Homeowner's InsuranceChange Payment Information

Privacy Policy / DMCA Notice / ADA Accessibility


This site is hosted, designed and copyright
© 1994 - 2026 by
Delta Media Group, Inc. -- Patent Pending --
5752 Hunting Creek Road | MLS# 10010789
This single family home located at 5752 Hunting Creek Road , Toledo, OH 43615 is currently listed for sale with an asking price of $210,000. This property was built in 1980 and has 3 bedrooms and 1 full baths with 1272 sq. ft. Hunting Creek Road is located in the Hunting Creek subdivision within the Sylvania school district. Search Hunting Creek real estate on jkrause.gogambino.com today.