JonathanR. Krause, President, Designated Managing Broker

BEDS3
BATHS2 full
SQUARE FEET1,815
MLS#686235
STATUSActive
PROPERTY TYPEResidential - Single Family
SUBDIVISIONCentury Woods
Property Description
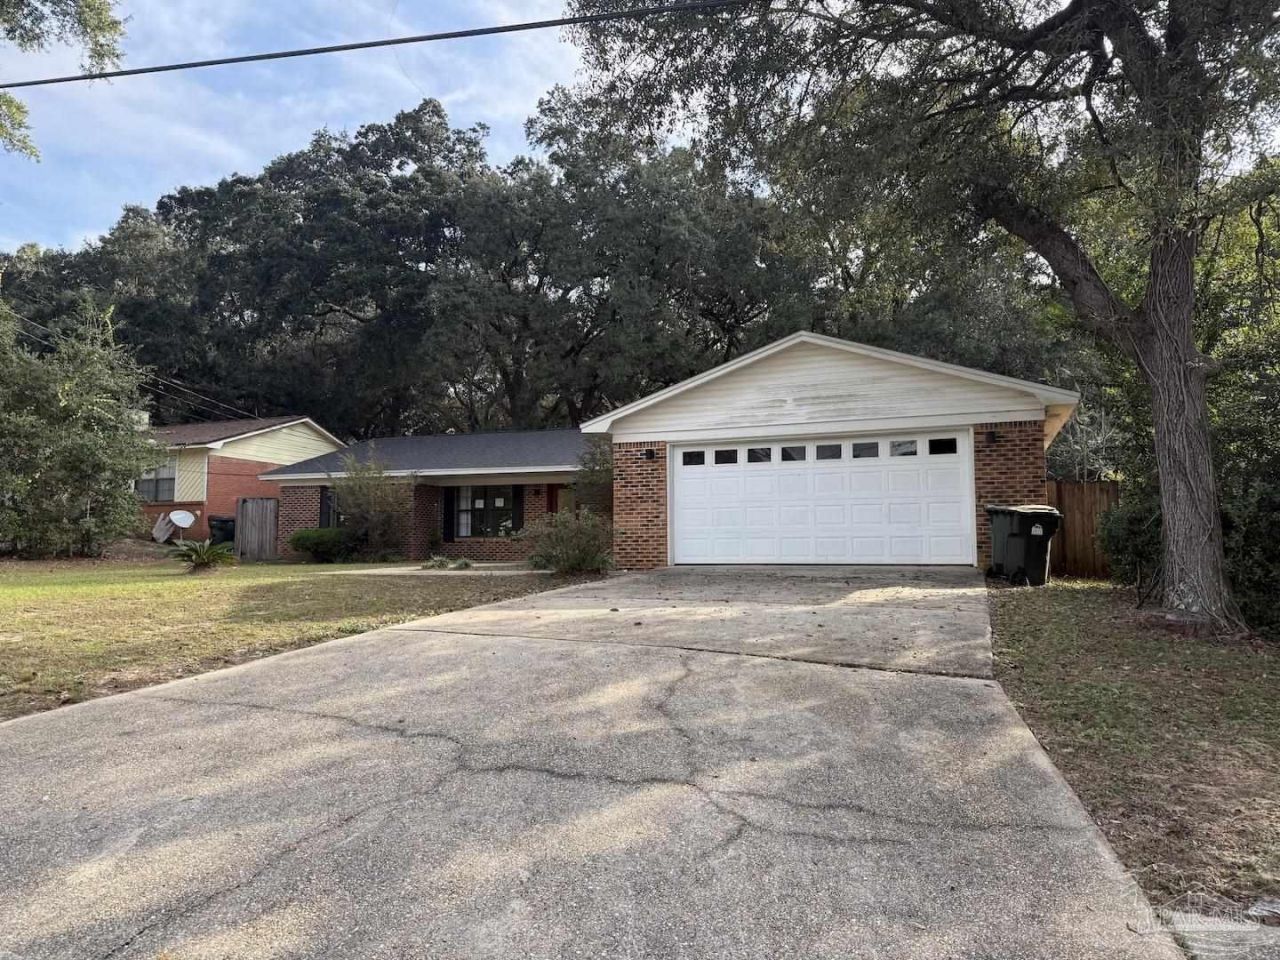
**Back on the market** Looking for a spacious 3/2 with plenty of opportunity to add your own personal touches to that also includes a spacious fenced in yard? Then look no further! The home offers ample living space as well as a separate formal dining area. The possibilities are endless with this home and is truly one you must see to believe. Call to schedule your appointment today, before this one slips away!!! *Buyer to verify room dimensions, gross living area, tax and school info.*
Property Features
Property Type: Residential - Single Family
Cooling: Central Air, Ceiling Fan(s)
Garage: 2
Heating: Central
Home Style: Traditional
Lot Size: 0.25 Acres
Property Type: Single Family Residence
Stories: 1.0
Year Built: 1987
Feature Descriptions
Appliances: Electric Water Heater
Construction Materials: Brick
Dining Room: Eat-in Kitchen, Formal Dining Room
Exterior: Brick
Fencing: Privacy
Flooring: Carpet
Formal Dining: Yes
Foundation: Slab
Kitchen: Not Updated
Lot Dimensions: 0.25 acre(s)
Sewer: Public Sewer
Water: Public
Zoning: Res Single
Room Sizes
Primary Bedroom: 14 X 12 Level - First
Kitchen: 13 X 6 Level - First
Living Room: 15 X 15 Level - First
Local Schools
High School: Pine Forest
Middle School: BAILEY
Elementary School: Bellview
Listed By / Shown By
Listed By
Agency Name: Levin Rinke Realty
Agency Contact: tinad@levinrinkerealty.com
Shown By
Agent Name: Jonathan R. Krause, President, Designated Managing Broker
Agent Phone: (815) 262-5226
Agency Title: Gambino Realtors

Estimate Your Payment
Estimated Payment
$ 1,029.64 per month $967.51 Principal & Interest $0.00 Property Tax (data not provided by mls) $62.13 Homeowner's InsuranceChange Payment Information

Privacy Policy / DMCA Notice / ADA Accessibility


This site is hosted, designed and copyright
© 1994 - 2026 by
Delta Media Group, Inc. -- Patent Pending --
5748 Princeton Dr | MLS# 686235
This single family home located at 5748 Princeton Dr, Pensacola, FL 32526 is currently listed for sale with an asking price of $213,000. This property was built in 1987 and has 3 bedrooms and 2 full baths with 1815 sq. ft. Princeton Dr is located in the Century Woods subdivision. Search Century Woods real estate on jkrause.gogambino.com today.