JonathanR. Krause, President, Designated Managing Broker

BEDS3
BATHS1 full
SQUARE FEET1,642
MLS#1353620
STATUSActive
PROPERTY TYPEResidential - Single Family
SUBDIVISION13-20-33
SCHOOLGravette
Property Description
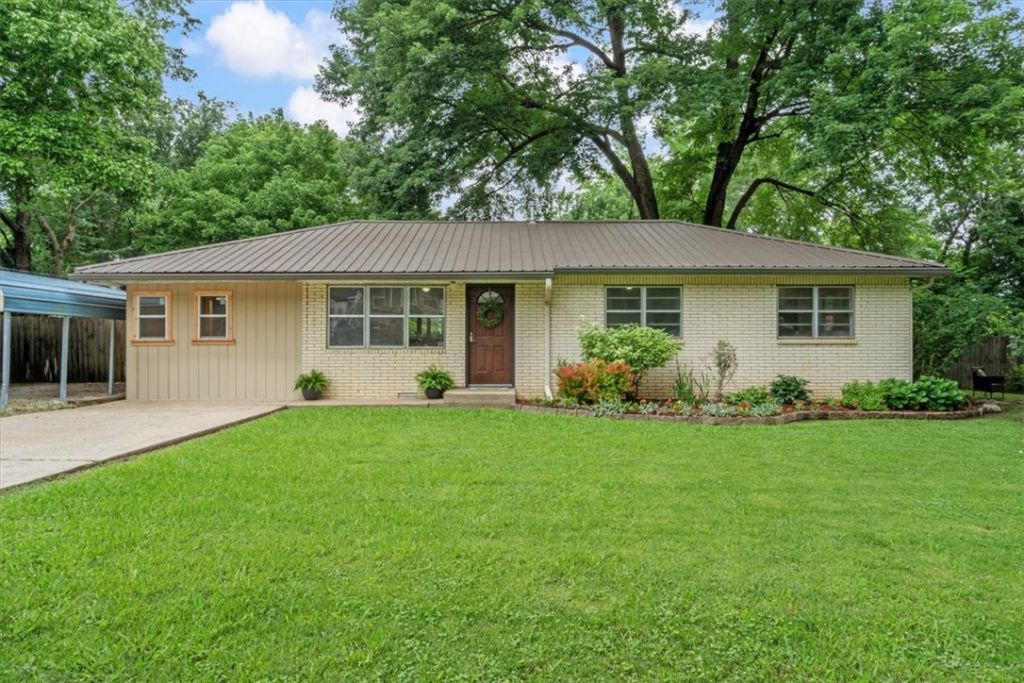
Welcome to this beautifully updated home at 505 3rd Ave. SE. Perfecting the blend of modern comfort and classic charm. This turnkey property is a true gem! Step inside to a bright open living room with pristine flooring and a cozy atmosphere. The kitchen boasts gorgeous wood cabinetry, sleek stainless steel appliances and beautiful granite countertops which flows into a lovely dining area. Retreat to the comfortable primary suite and well appointed additional bedrooms, all featuring ceiling fans and great natural light. The updated bathroom features contemporary fixtures and a clean finish. You will love the dedicated home office, utility room and indoor workshop with built-in storage. Outside, the large fully fenced backyard is an entertainer's dream. Complete with a covered patio, a fire pit area, mature trees, and a versatile rustic outbuilding. This beauty has it all! Located just two blocks from elementary and middle schools, as well as the community pool.
Property Features
Property Type: Residential - Single Family
Basement: Crawl Space
Cooling: Central Air
Heating: Gas
Lot Size: 0.24 Acres
Roof Type: Metal
Stories: 1.0
Taxes: $133
Year Built: 1970
Amenities
Attic
Ceiling Fan(s)
Eat-in Kitchen
Granite Counters
Programmable Thermostat
Storage
Concrete Driveway
Feature Descriptions
Appliances: Dryer, Dishwasher, Electric Cooktop, Electric Oven, Electric Range, Disposal, Gas Water Heater, Microwave Hood Fan, Microwave, Refrigerator, Self Cleaning Oven
Community Features: Playground, Pool, Trails/Paths, Near Fire Station, Near Hospital, Near Schools, Park, Shopping
Days on Site: 19
Exterior: Brick
Fencimg: Back Yard, Partial, Privacy, Wood
Flooring: Laminate, Simulated Wood
Laundry: Washer Hookup, Dryer Hookup
Lot: Central Business District, City Lot, Landscaped, Level, Near Park
Parcel#: 11-00143-000
Parking: Detached Carport, RV Access/Parking
Parking Notes: Detached Carport, RV Access/Parking
Patio/Porch: Patio
Pool: None, Community
Sewer: Public Sewer
Swimming Pool: Yes
Utilities: Electricity Available, Fiber Optic Available, Natural Gas Available, Sewer Available, Water Available
Water: Public
Water Features: None
Window: Double Pane Windows
Room Sizes
Bonus Room: 12 X 8 Level - Main
Den: 12 X 8 Level - Main
Utility Room: 12 X 7 Level - Main
Bathroom: 10 X 8 Level - Main
Bedroom: 13 X 10 Level - Main
Bedroom: 13 X 8 Level - Main
Primary Bedroom: 13 X 11 Level - Main
Dining Room: 8 X 8.5 Level - Main
Kitchen: 10 X 8.5 Level - Main
Living Room: 16 X 14 Level - Main
Local Schools
School District: Gravette
Listed By / Shown By
Listed By
Agency Name: Crye-Leike REALTORS-Bella Vista
Shown By
Agent Name: Jonathan R. Krause, President, Designated Managing Broker
Agent Phone: (815) 262-5226
Agency Title: Gambino Realtors

Estimate Your Payment
Estimated Payment
$ 1,325.93 per month $1,235.51 Principal & Interest $11.08 Property Tax $79.33 Homeowner's InsuranceChange Payment Information

Privacy Policy / DMCA Notice / ADA Accessibility


This site is hosted, designed and copyright
© 1994 - 2026 by
Delta Media Group, Inc. -- Patent Pending --
505 3rd Avenue | MLS# 1353620
This single family home located at 505 3rd Avenue, Gravette, AR 72736 is currently listed for sale with an asking price of $272,000. This property was built in 1970 and has 3 bedrooms and 1 full baths with 1642 sq. ft. 3rd Avenue is located in the 13-20-33 subdivision within the Gravette school district. Search 13-20-33 real estate on jkrause.gogambino.com today.