JonathanR. Krause, President, Designated Managing Broker

BEDS2
BATHS2 full
SQUARE FEET1,213
MLS#12711037
STATUSNew
PROPERTY TYPERental - Condominium
SUBDIVISIONButterfield Manor
SCHOOLDistrict 87
Property Description
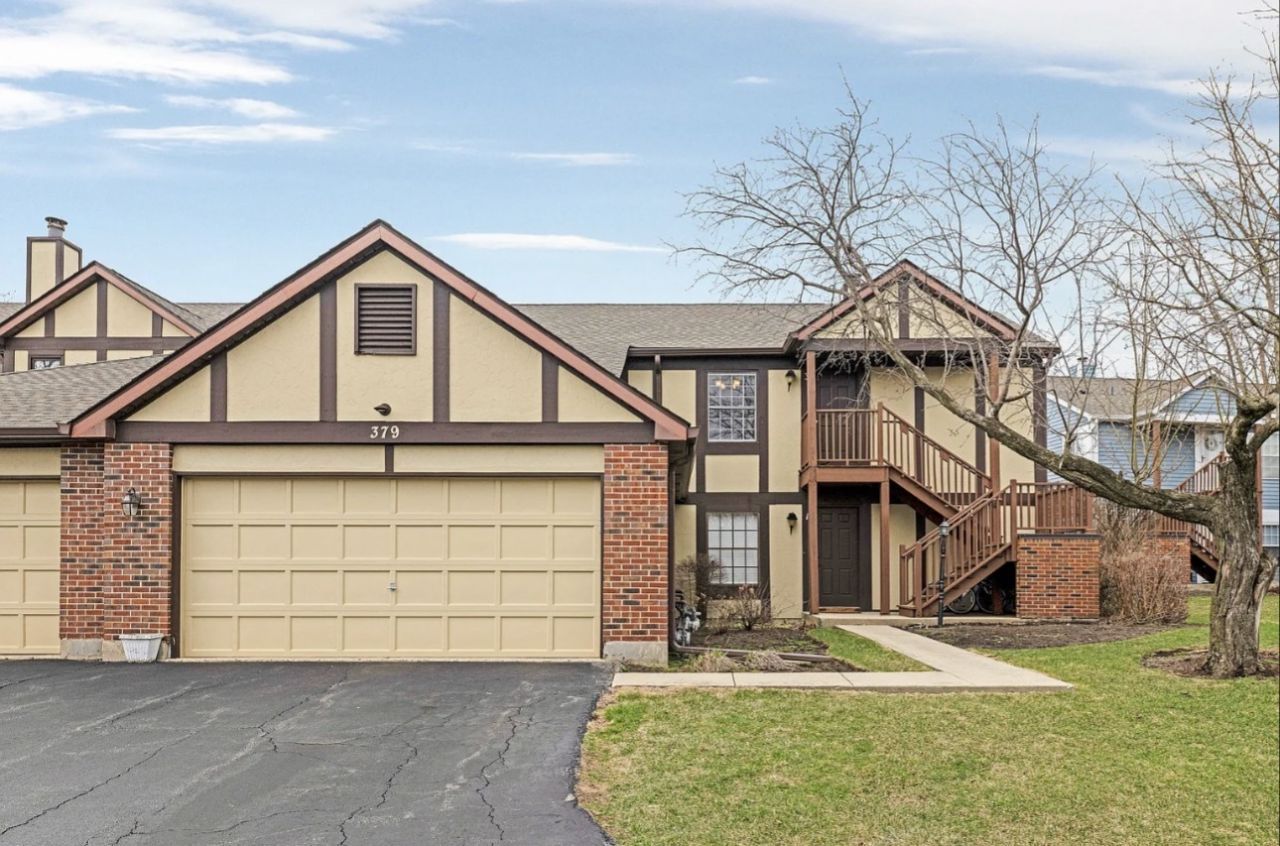
Welcome to sought-after Butterfield Manor in Glen Ellyn! This spacious 2 bed, 2 bath townhome-style condo offers 1,213 sq ft of flexible living space, available furnished or unfurnished, and offered for short-term or long-term lease. Open, split-bedroom floor plan features en-suite baths for each bedroom. Updated kitchen boasts 42 cabinets, stainless steel appliances, and granite countertops. Cozy wood-burning fireplace with gas starter in the living room. Double sliding doors bring in natural light and open to a large private patio overlooking green space. In-unit laundry, central air, natural gas heat. Parking includes one attached garage space, one exterior space, and ample guest parking. Unbeatable location within walking distance to College of DuPage, close to downtown Glen Ellyn, Metra Union Pacific West Line, shopping, and dining. Flexible lease terms available - furnished or unfurnished, short-term or long-term. Don't miss this rare rental opportunity in one of Glen Ellyn's most desirable communities. Welcome home!
Property Features
Property Type: Rental - Condominium
Basement: None
Cooling: Central Air
Fireplaces: 1
Garage: 1
Heating: Natural Gas, Forced Air
Lot Size: CONDO
Roof Type: Asphalt
Stories: 1.0
Year Built: 1984
Amenities
Dining Combo
Granite Counters
Feature Descriptions
Additional rooms: No additional rooms
Appliances: Range, Microwave, Dishwasher, Refrigerator, Washer, Dryer, Gas Cooktop, Gas Oven
Dining Room: Combined w/ LivRm
Exterior: Brick, Stucco
Fireplace: Wood Burning, Gas Starter
Fireplace Location(s): Great Room
Laundry: Washer Hookup, In Unit
Lot Dimensions: CONDO
Parking: Asphalt, Garage Door Opener, Garage, Yes, Garage Owned, Attached
Pet Allowed: Cats OK, Deposit Required, Dogs OK, Size Limit
Rent Includes: None
Sewer: Public Sewer
Total Rooms: 5
Township: Milton
Water: Lake Michigan
Room Sizes
Bedroom 2: 13X11
Dining Room: 9X8
Kitchen: 10X8
Laundry: 3X3
Living Room: 17X14
Primary Bedroom: 14X11
Local Schools
High School: Glenbard South High School
Middle School: Glen Crest Middle School
Elementary School: Briar Glen Elementary School
School District: District 87
Listed By / Shown By
Listed By
Agency Name: MUV Real Estate
Agency Phone: 312-900-3429
Shown By
Agent Name: Jonathan R. Krause, President, Designated Managing Broker
Agent Phone: (815) 262-5226
Agency Title: Gambino Realtors



Member Participants (and their affiliated licensees, if applicable) shall indicate on their websites that IDX information is provided exclusively for consumers’ personal non-commercial use, that it may not be used for any purpose other than to identify prospective properties consumers may be interested in purchasing, that the data is deemed reliable but is not guaranteed by MLS GRID, and that the use of the MLS GRID Data may be subject to an end user license agreement prescribed by the Member Participant’s applicable MLS if any and as amended from time to time. MLS GRID may, at its discretion, require use of other disclaimers as necessary to protect Member Participant, and/or their MLS from liability.
Based on information submitted to the MLS GRID. All data is obtained from various sources and may not have been verified by broker or MLS GRID. Supplied Open House Information is subject to change without notice. All information should be independently reviewed and verified for accuracy. Properties may or may not be listed by the office/agent presenting the information.
Privacy Policy / DMCA Notice / ADA Accessibility


This site is hosted, designed and copyright
© 1994 - 2026 by
Delta Media Group, Inc. -- Patent Pending --
379 Sandhurst Circle , Unit 1 | MLS# 12711037
This property located at 379 Sandhurst Circle , Unit 1, Glen Ellyn, IL 60137 is currently listed for rent with an asking price of $3,200 / Monthly. Sandhurst Circle , Unit 1 is located within the District 87 school district. Search Glen Ellyn real estate on jkrause.gogambino.com today.