JonathanR. Krause, President, Designated Managing Broker

BEDS4
BATHS2 full 1 partial
SQUARE FEET2,533
MLS#12704159
STATUSNew
PROPERTY TYPEResidential - Single Family
SUBDIVISIONWestfield
SCHOOLDistrict 207
Property Description
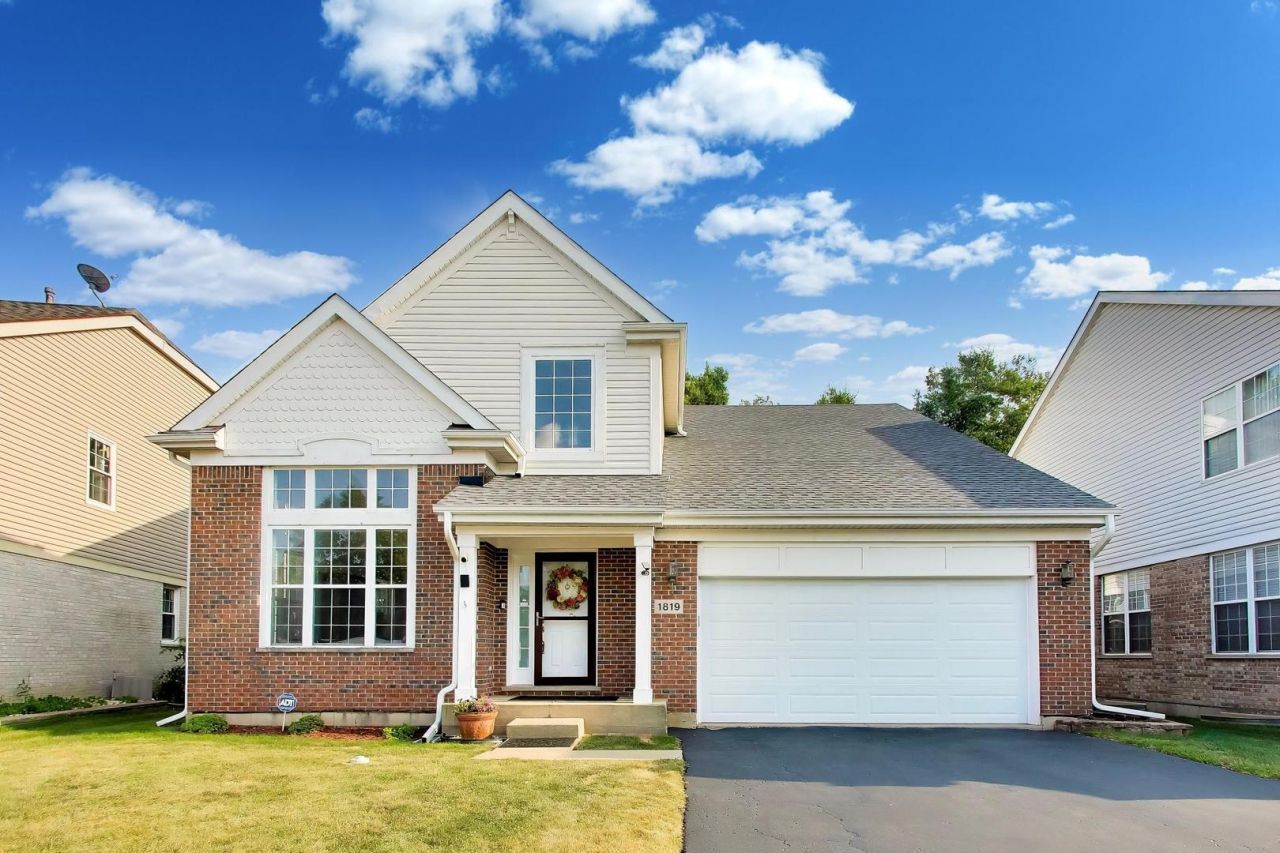
Welcome to this beautifully maintained contemporary two-story home, perfectly situated on a quiet cul-de-sac in a highly desirable location. Offering 4 bedrooms, 2.5 bathrooms, and a full basement, this home features an open, light-filled floor plan designed for comfortable everyday living and effortless entertaining. Step into the dramatic two-story foyer and living room, where soaring ceilings and abundant natural light create an inviting first impression. Hardwood floors flow throughout the main level, with the exception of the kitchen. The spacious kitchen is an entertainer's dream, featuring long granite countertops, abundant cabinetry, a pantry, a built-in work desk, a separate eating area, and sliding doors leading to a private, park-like backyard with no rear obstruction. The cozy family room showcases a beautiful marble fireplace and peaceful backyard views. Upstairs, the spacious primary suite offers double-door entry, hardwood floors, and a private bath with double sinks, a soaking tub, and a separate shower. Plus 3 more bedrooms and another full bath. The full basement provides outstanding potential, with rough-in plumbing already in place. The owner has completed the flooring and lighting, leaving only drywall and paint to finish the space to your liking. A convenient mudroom connects the garage to the home. Recent updates include a brand-new oven, microwave, and dishwasher. Refrigerator (2024), new garage door (October 2025), roof, siding, and gutters (September 2024), backyard concrete patio (2023), window screens (2024) and in recent years basement flooring and lighting. Located within walking distance to both schools (including sought-after Iroquois Elementary, available by application), parks, pools, shopping, and major highways, this move-in-ready home combines comfort, thoughtful updates, and an unbeatable location. A must-see!
Property Features
Property Type: Residential - Single Family
Basement: Yes
Basement: Partially Finished, Full
Cooling: Central Air
Fireplaces: 1
Garage: 2
Heating: Natural Gas, Forced Air
Lot Size: 0.16 Acres
Roof Type: Asphalt
Taxes: $9,994
Year Built: 2001
Amenities
Walk-In Closet(s)
Feature Descriptions
Additional rooms: Mud Room, Eating Area, Walk In Closet
Appliances: Range, Microwave, Dishwasher, Refrigerator, Washer, Dryer, Disposal
Association Includes: None
Dining Room: Combined w/ LivRm
Exterior: Vinyl Siding, Brick
Fireplace: Attached Fireplace Doors/Screen
Fireplace Location(s): Family Room
Lot: Cul-De-Sac
Lot Dimensions: 6768
Parcel#: 09331200050000
Parking: Asphalt, Garage Door Opener, Yes, Garage Owned, Attached, Garage
Sewer: Public Sewer
Total Rooms: 9
Township: Maine
Water: Lake Michigan
Room Sizes
Mud Room: 10X7
Eating Area: 11X10
Walk In Closet: 12X5
Bedroom 2: 12X10
Bedroom 3: 11X11
Bedroom 4: 12X10
Dining Room: 17X10
Family Room: 17X16
Kitchen: 13X12
Living Room: 17X14
Primary Bedroom: 16X13
Local Schools
High School: Maine West High School
School District: District 207
Listed By / Shown By
Listed By
Agency Name: Keller Williams ONEChicago
Agency Phone: 312-216-2422
Shown By
Agent Name: Jonathan R. Krause, President, Designated Managing Broker
Agent Phone: (815) 262-5226
Agency Title: Gambino Realtors

Estimate Your Payment
Estimated Payment
$ 3,877.76 per month $2,861.20 Principal & Interest $832.83 Property Tax $183.72 Homeowner's InsuranceChange Payment Information


Member Participants (and their affiliated licensees, if applicable) shall indicate on their websites that IDX information is provided exclusively for consumers’ personal non-commercial use, that it may not be used for any purpose other than to identify prospective properties consumers may be interested in purchasing, that the data is deemed reliable but is not guaranteed by MLS GRID, and that the use of the MLS GRID Data may be subject to an end user license agreement prescribed by the Member Participant’s applicable MLS if any and as amended from time to time. MLS GRID may, at its discretion, require use of other disclaimers as necessary to protect Member Participant, and/or their MLS from liability.
Based on information submitted to the MLS GRID. All data is obtained from various sources and may not have been verified by broker or MLS GRID. Supplied Open House Information is subject to change without notice. All information should be independently reviewed and verified for accuracy. Properties may or may not be listed by the office/agent presenting the information.
Privacy Policy / DMCA Notice / ADA Accessibility


This site is hosted, designed and copyright
© 1994 - 2026 by
Delta Media Group, Inc. -- Patent Pending --
1819 Krowka Drive | MLS# 12704159
This single family home located at 1819 Krowka Drive, Des Plaines, IL 60018 is currently listed for sale with an asking price of $629,900. This property was built in 2001 and has 4 bedrooms and 2 full and 1 partial baths with 2533 sq. ft. Krowka Drive is located in the Westfield subdivision within the District 207 school district. Search Westfield real estate on jkrause.gogambino.com today.